Centre Notifies Delhi Master Plan 2047, Clearing Way for 100-Plus Floor Buildings
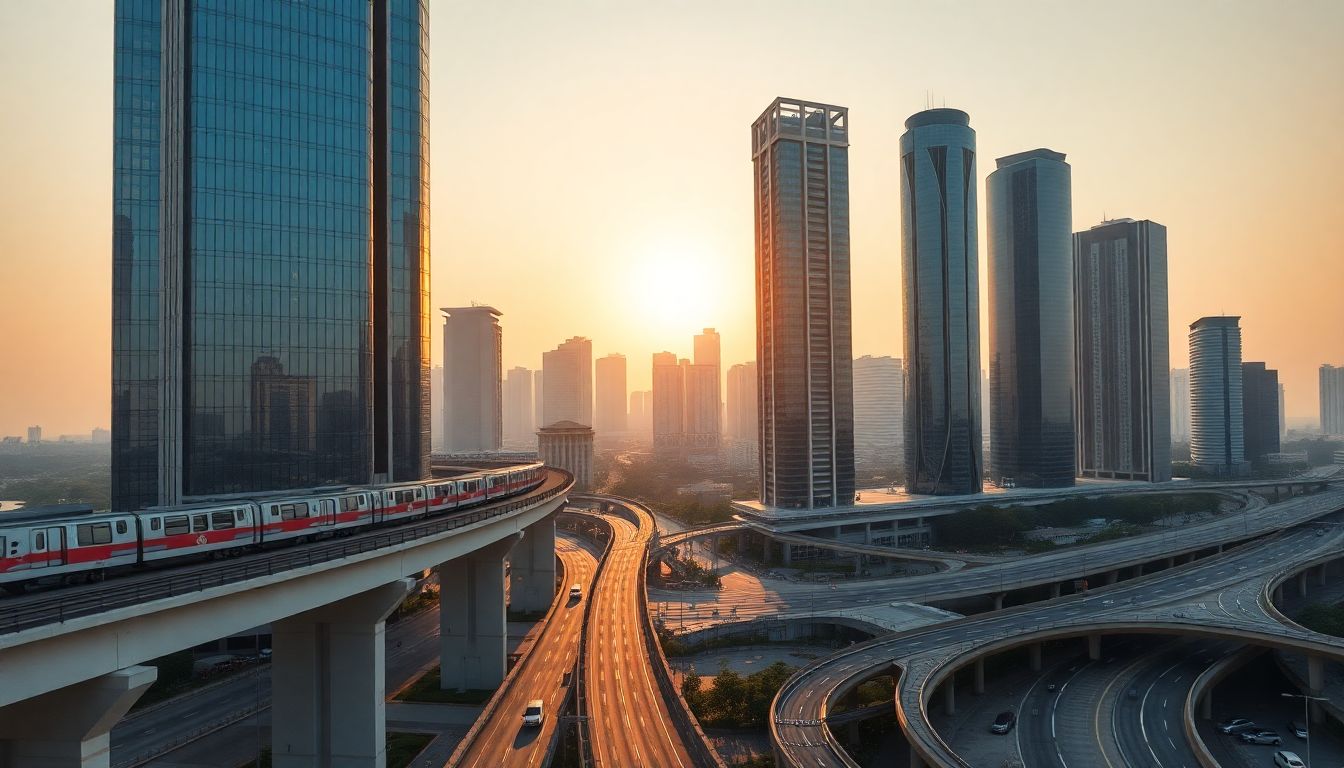
New Delhi: The Union Ministry of Housing and Urban Affairs has notified the Master Plan of Delhi 2047 (MPD-2047), clearing the path for high-density, high-rise development across the Capital, including structures of more than 100 floors.
For the first time, the planning document explicitly defines structures of more than 100 floors as "tall buildings" and classifies them as "landmark developments". The plan envisages these high-rises in areas equipped with adequate infrastructure, particularly along mass-transit corridors and in major commercial and mixed-use centres.
According to the policy document, tall buildings must be designed to enhance the city's skyline while respecting Delhi's historic landmarks, ceremonial avenues, heritage areas, and important view corridors. The framework emphasizes compact urban growth to reduce urban sprawl and optimize land use, mandating compact footprints to maximize ground-level open spaces such as public plazas, landscaped zones, and pedestrian streets.
Under the transit-oriented development (TOD) norms, MPD-2047 allows high-density, mixed-use projects within 500 metres of existing and planned Metro corridors, as well as within a 500-metre radius of nodes around RRTS, railway, and high-speed rail stations.
The plan outlines specific Floor Area Ratio (FAR) regulations across multiple sectors. Group housing has been assigned an FAR of 150 to 200, increasing to 300 for affordable rental housing complexes. Hotels on roads measuring 30 metres or wider can reach an FAR of up to 375, while community centres are allocated an FAR of 200, colleges and research institutions 225, and government office complexes up to 300.
Basements utilized for parking, incidental storage, services, or utilities will not count towards FAR limits. Additionally, multi-level stack or automated parking systems are permitted within building envelopes and basements without being counted towards FAR calculations.
The highest FAR allocation in the document has been set for in-situ rehabilitation of eligible slum and JJ clusters, reaching a maximum of 500. Delhi Development Authority (DDA) Vice Chairman N Sarvana Kumar stated that the framework introduces a 60% remunerative component, allowing developers to utilize 60% of the project area for commercial or other revenue-generating purposes while dedicating 40% to resident rehabilitation.
In planned industrial areas, plots measuring at least 3,000 square metres situated on roads of 24 metres or wider may be converted for group housing. For redevelopments linked to the relocation of hazardous or polluting industries, an FAR of up to 400 is permitted without specified height caps, subject to statutory clearances.