DUAC Rejects CPWD Proposal to Redevelop National Rail Museum in New Delhi
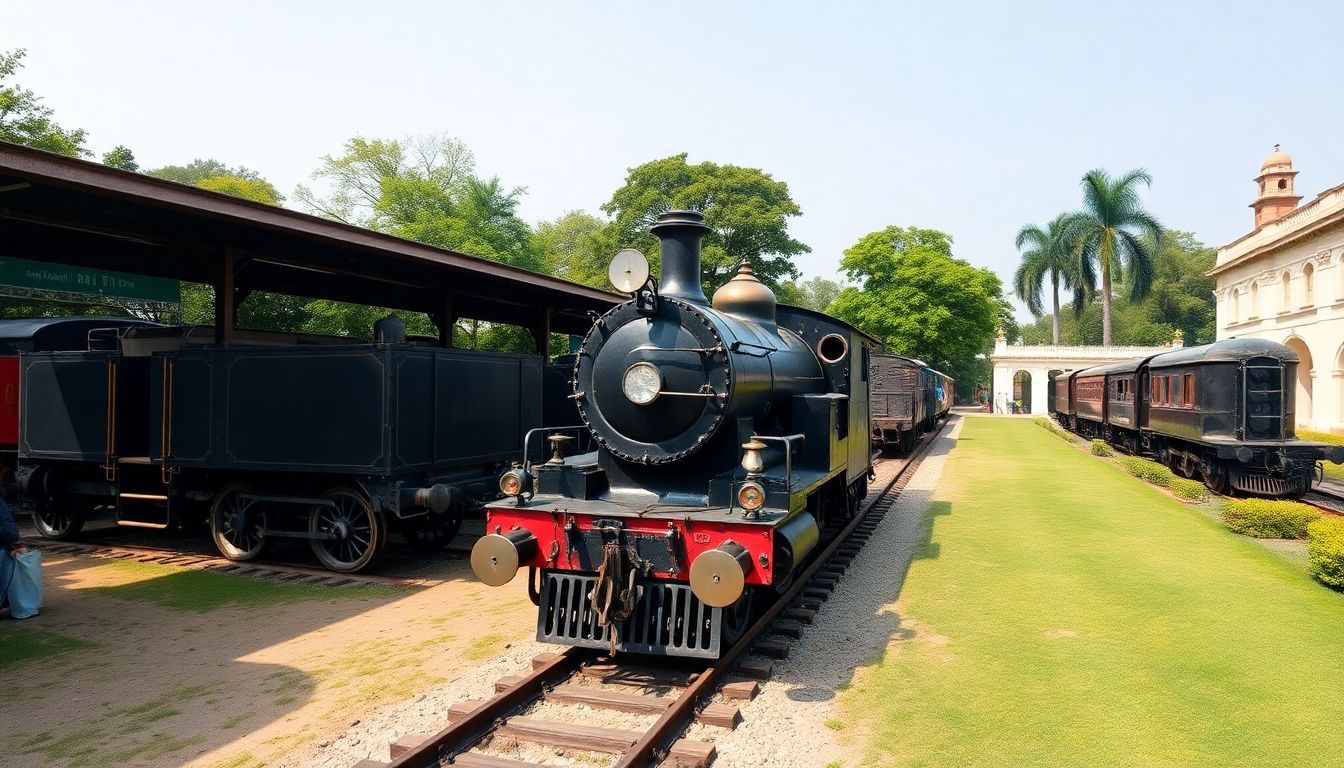
The Delhi Urban Arts Commission has rejected a proposal submitted by the Central Public Works Department to redevelop the National Rail Museum in New Delhi, demanding a detailed assessment of the existing facility's shortcomings before reconsidering the project, an official said on Saturday.
After examining the drawings and project documents submitted for approval, the commission stated that the redevelopment proposal failed to explain clearly how it would address the functional and infrastructural deficiencies of the current museum setup.
The Central Public Works Department's redevelopment plan outlined the construction of a new museum building alongside a 300-seat auditorium, conference facilities, a food court, a fine-dining restaurant, a library, workshops, and other ancillary facilities. The project also proposed a phased demolition of the existing museum complex, the relocation of the existing turntable to a central location, and the reorganisation of outdoor exhibits and railway tracks around the site.
Since the proposed plan calls for the complete demolition and reconstruction of the site, the commission has required a comparative plan supported by drawings, diagrams, and measurable data. The commission stated that this submission must explicitly demonstrate how the existing deficiencies are resolved by the proposed redevelopment.
The commission also highlighted concerns over the architectural character of the proposed complex, which comprises interconnected blocks for the museum, auditorium, conference facilities, banquet spaces, restaurants, and ancillary uses. Pointing to the museum's role as a national cultural destination in New Delhi, the commission directed the project architects to establish a more coherent architectural language that retains the functional identity of each component.
In addition, the commission requested a comprehensive master plan outlining the long-term development of the site. It instructed architects to incorporate an adjoining parcel of land into the overall master plan and illustrate future expansion strategies, including parking, circulation, functional linkages, and phased development. The commission directed that all requisite parking must be accommodated within the museum campus itself and that tree removal should be minimised by retaining existing trees to the maximum extent possible.